
28 2 Beds in One Small Room Ideas That Wow
Two beds in one small room can feel impossible — until you see how the right layout changes everything. If you are trying to fit 2 beds in one small room ideas into a shared kids’ room, a guest room, or a tiny apartment bedroom, you do not need a bigger room. You need a smarter plan: the right bed arrangement, furniture that does double duty, and a few visual tricks that make the space feel open instead of cramped.
Below you will find 28 genuinely different ideas, from classic parallel twins to bunks, lofts, daybeds, and clever dividers. Each one tells you what it costs, how to set it up, and how to make it look good. Measure your room first — a twin bed is 38 inches wide and 75 inches long — then pick the layout that fits your walls, your window, and the people sleeping there.
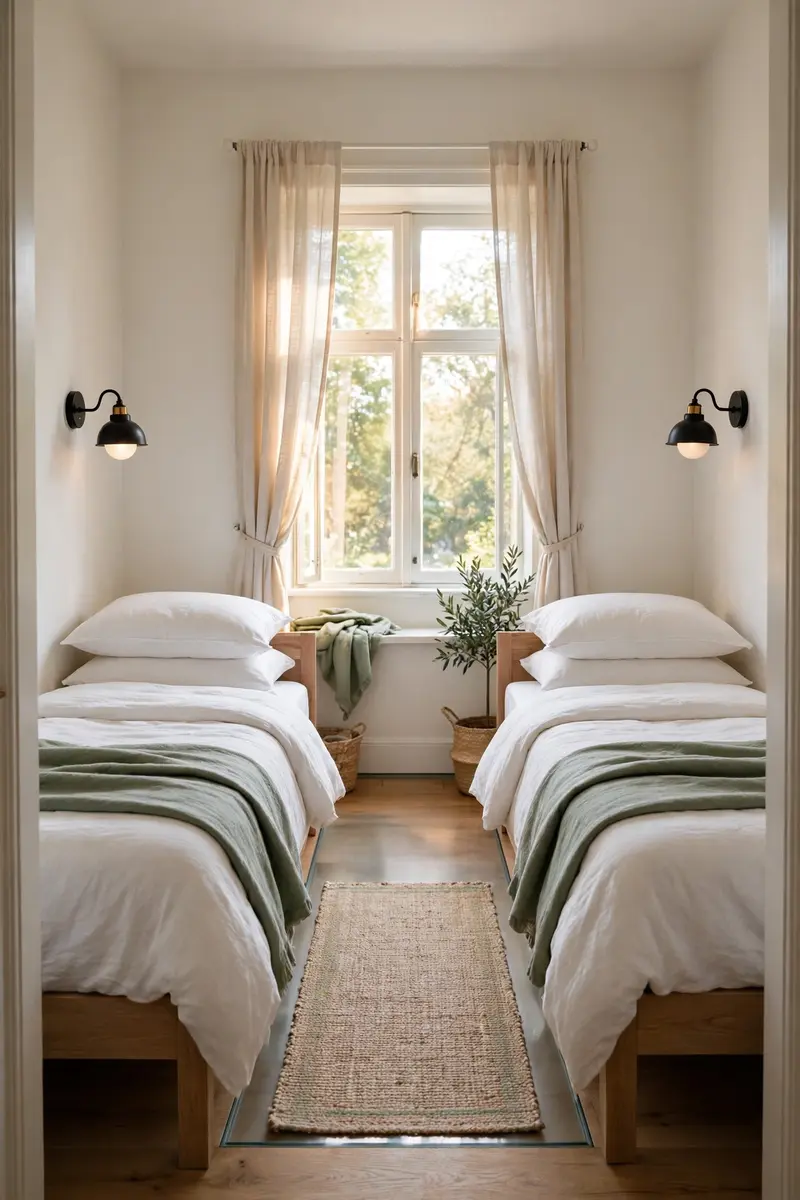
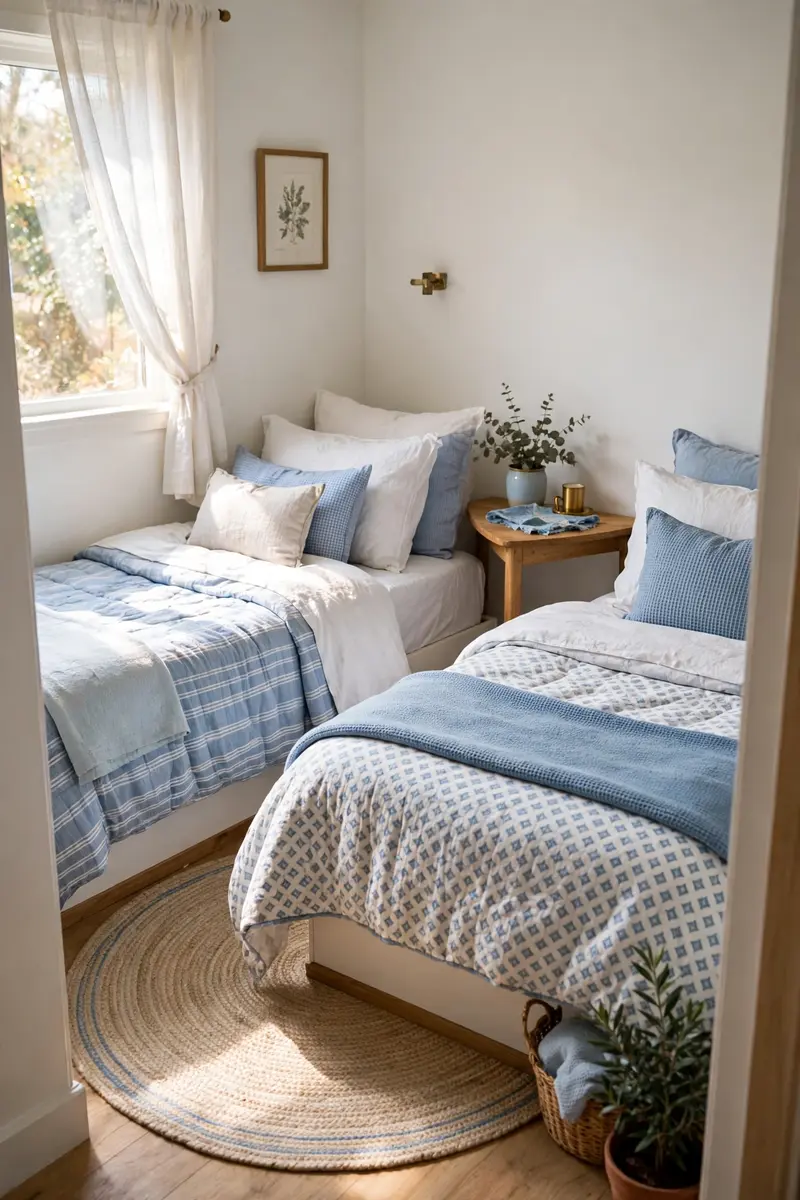
1. Parallel Twins on Opposite Walls: The Classic 2 Beds in One Small Room Layout
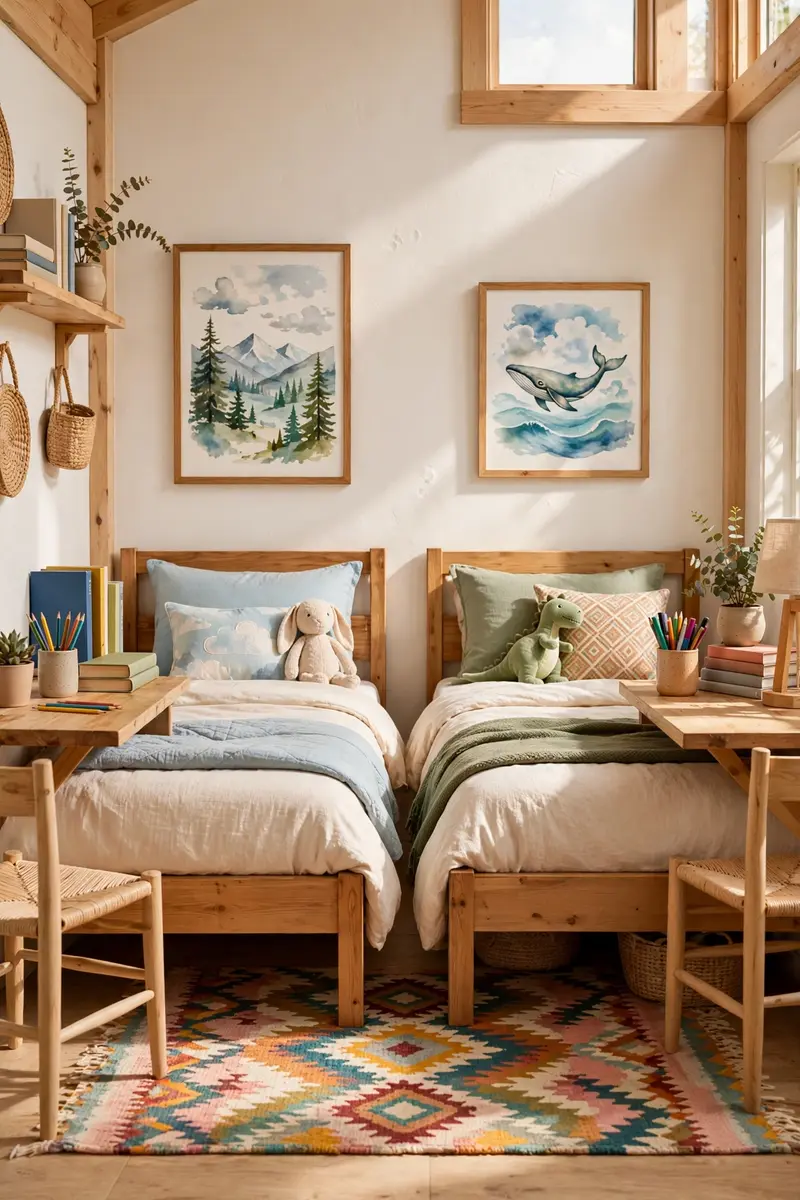
Push one twin against each opposite wall and you instantly open up the middle of the room. This is the layout most small shared bedrooms start with because it gives each sleeper their own side, their own wall, and a clear path down the center.
Materials and cost: Two twin frames ($120–$300 each), two twin mattresses ($150–$400 each), and matching or coordinating bedding ($40–$80 per bed).
Set each bed with its headboard on opposite walls, leaving at least 24 inches of walkway in the middle. Hang a small shelf or sconce above each bed instead of a bulky nightstand. Keep the bedding in one color family so the room reads as one calm space rather than two competing halves.
Practical tip: If the room has a window on the end wall, center a small rug between the beds so the walkway feels intentional, not leftover.
Variation: Angle both beds slightly toward the window for a boutique-hotel feel that still keeps the center open.
2. Side-by-Side Hotel Twins With a Shared Nightstand
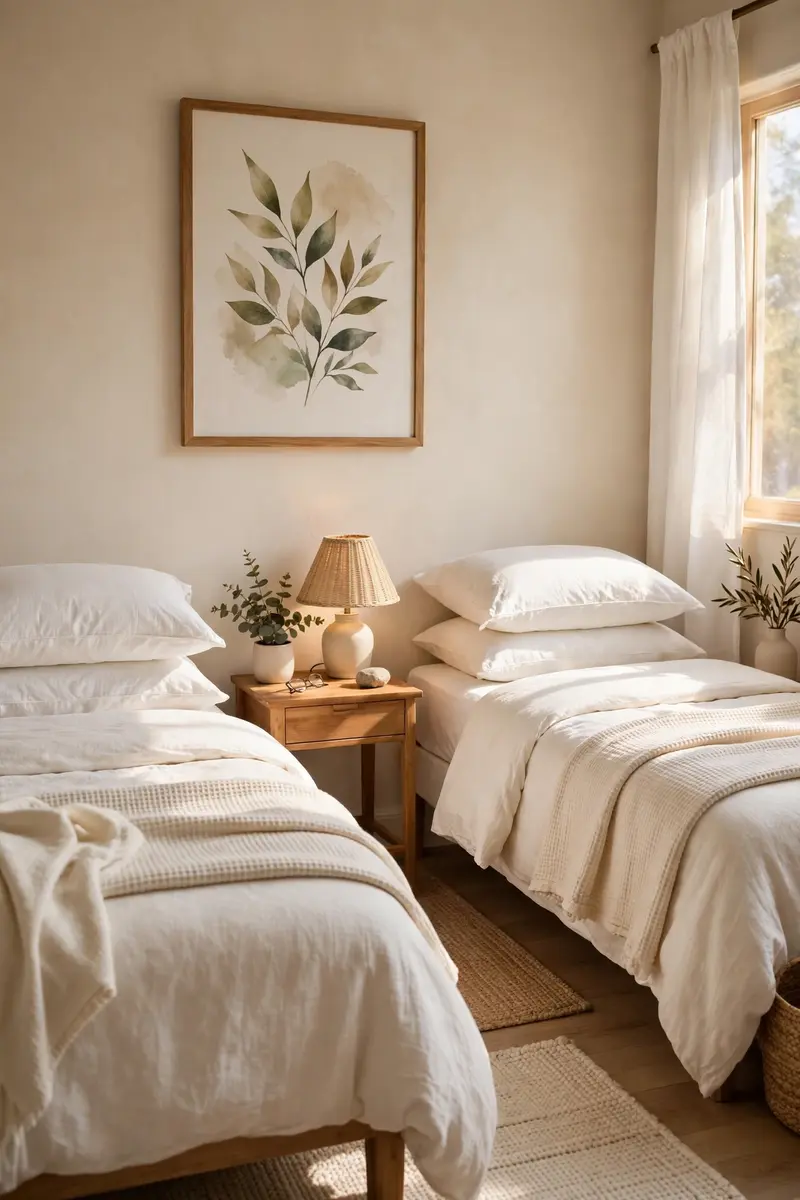
Two twins pushed against the same wall with one slim nightstand between them is the classic hotel twin room — and it works beautifully at home. The symmetry looks polished, and the shared table keeps phones, water, and books within reach for both sleepers.
Materials and cost: Two twin frames ($120–$300 each), one narrow nightstand 18–24 inches wide ($60–$150), a pair of matching lamps or one wall sconce pair ($40–$120).
Place the beds about 20–24 inches apart with the nightstand centered in the gap. Run one long piece of art or a picture ledge above both beds to tie them together visually. Identical bedding makes the pair read as one designed unit.
Practical tip: A single long lumbar pillow across both beds during the day makes the pair look like a daybed lounge.
Variation: Use a small upholstered bench at the foot of both beds as shared seating and extra storage.
3. L-Shaped Corner Layout
Tuck the two beds into an L shape in one corner and you free up the rest of the room for a desk, a dresser, or play space. This layout is a lifesaver in square rooms where parallel beds would block the door or the closet.
Materials and cost: Two twin frames ($120–$300 each); a corner wedge nightstand or small triangular table ($50–$120) fills the inside corner neatly.
Put one bed’s headboard on each adjoining wall, meeting in the corner. The inside corner becomes a natural shared nightstand zone. Add a rug that follows the L shape to anchor the sleeping zone and leave the opposite corner open for other furniture.
Practical tip: Slip a rolling storage cart into the inside corner for shared chargers, books, and nighttime essentials.
Variation: Raise one bed on a low platform with drawers underneath to add storage without changing the footprint.
4. Modern Bunk Beds With Storage Stairs
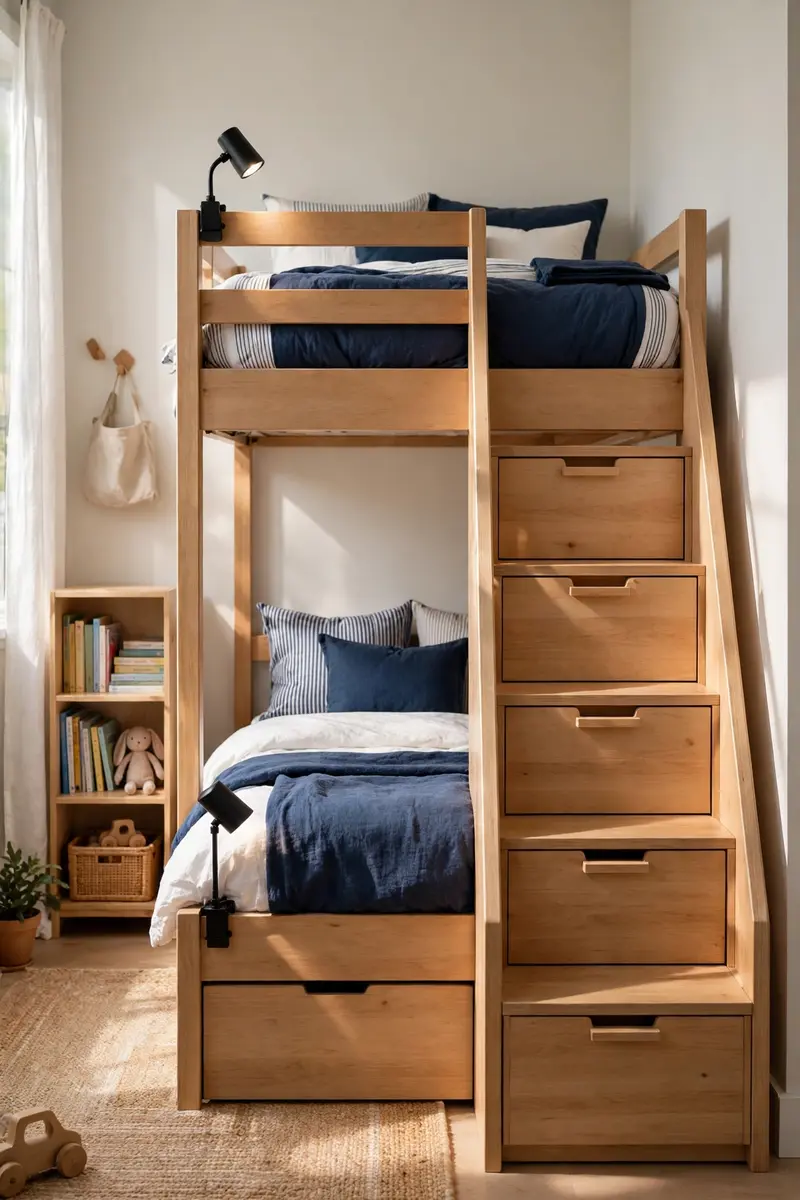
Bunks remain the most space-efficient way to sleep two people in a tiny room, and modern designs have left the creaky camp look far behind. Storage stairs — drawers built into each step — turn the climb into a dresser.
Materials and cost: A quality bunk with storage stairs ($500–$1,200); guard rails and a sturdy ladder or stair unit are non-negotiable safety features.
Check your ceiling height first: you need at least 30 inches of sitting clearance above the top mattress. Place the bunk against the longest wall, keep the ladder side clear, and add a clip-on reading light for each bunk so nobody needs a bedside lamp.
Practical tip: Let the top-bunk sleeper pick their own bedding color — it makes the small space feel personal, not institutional.
Variation: Choose an L-shaped bunk that tucks into a corner and leaves a desk nook underneath the top bunk’s overhang.
5. Loft Bed Plus a Twin Below
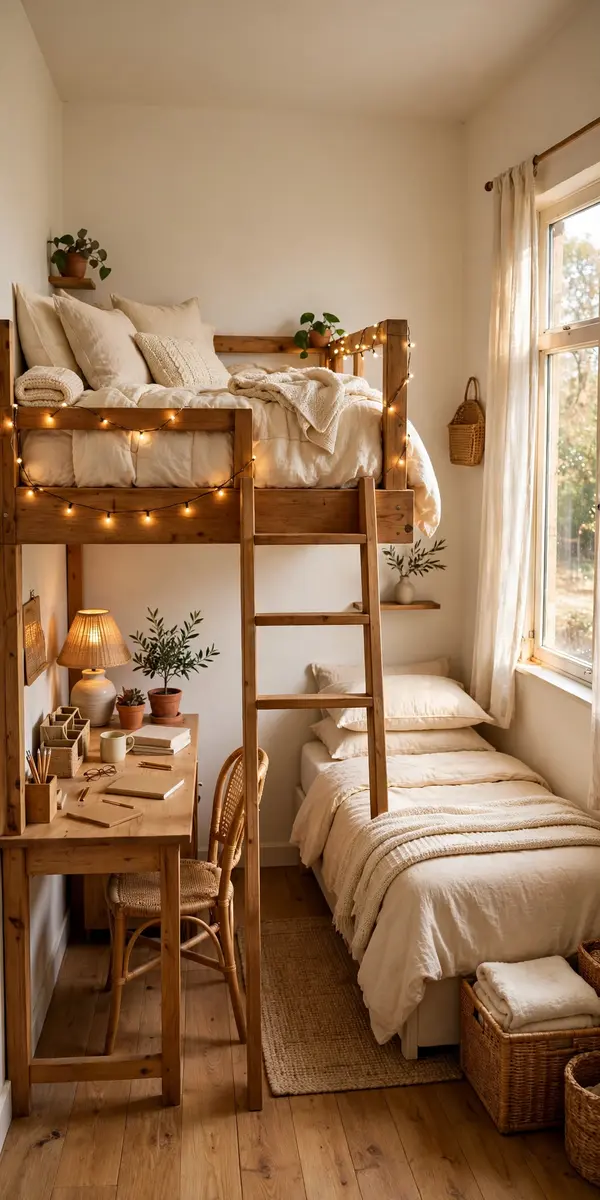
Loft one bed high and keep the second bed as a standard twin underneath the open floor plan — or put the loft over a desk while the twin sits on the opposite wall. Going vertical is the single biggest space win in a small room.
Materials and cost: A loft bed frame ($300–$800), a twin frame ($120–$300), and a safety rail kit if not included.
Reserve this layout for rooms with ceilings of at least 8 feet. Anchor the loft to wall studs, keep the ladder at the foot end so it never blocks the door, and use the space under the loft for a desk or dresser rather than dead storage.
Practical tip: Hang a curtain on the loft’s open side to give the top sleeper a cozy, private nook.
Variation: Two matching lofts on opposite walls create a dorm-style room with the entire floor free during the day.
6. Daybed With a Pull-Out Trundle
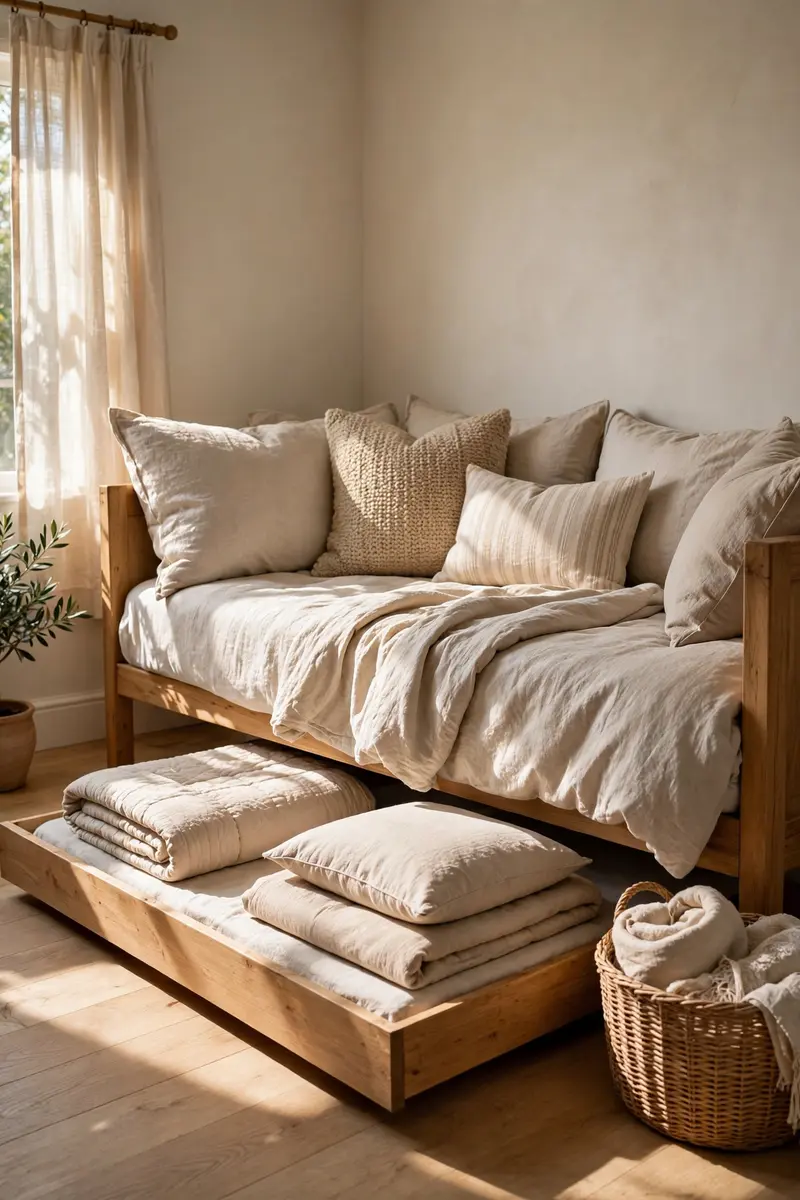
A daybed styled with throw pillows looks like a sofa by day and sleeps one at night; slide out the trundle and it sleeps two. This is the best pick for a guest room that doubles as an office or reading room.
Materials and cost: A daybed frame ($200–$500), a trundle unit ($100–$250), and two twin mattresses, one slim (6–8 inches) for the trundle.
Push the daybed against the wall, dress it with a back row of large pillows, and store the trundle bedding in a basket nearby. When guests arrive, the second bed rolls out in under a minute — no inflatable mattress, no sofa-bed wrestling.
Practical tip: Choose a pop-up trundle that rises to the same height as the daybed so the pair can join into a king-size sleep surface.
Variation: Use two daybeds facing each other with a coffee table between them for a lounge that converts to a two-bed guest room.
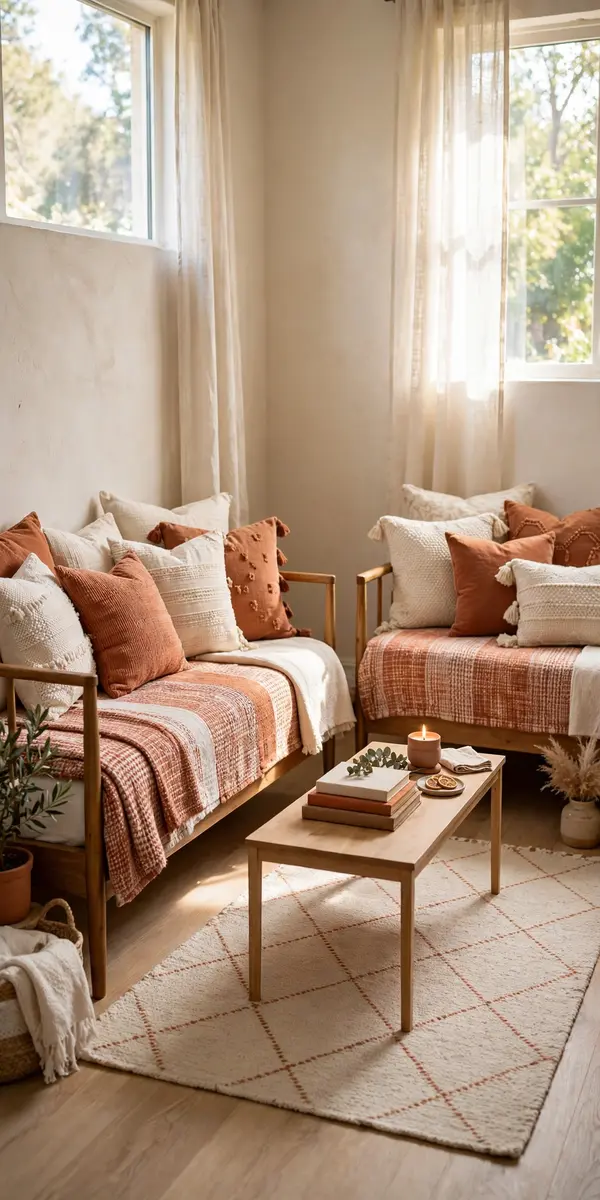
7. Two Daybeds Facing Each Other as Sofas
Place two daybeds on opposite walls with a narrow coffee table or rug between them and the room becomes a sitting room by day and a two-bed bedroom by night. This multifunctional trick is a favorite for small guest rooms and studio apartments.
Materials and cost: Two daybed frames ($200–$500 each), a slim coffee table ($80–$200), and plenty of throw pillows ($15–$30 each).
Keep the bedding simple — a fitted sheet, a light coverlet, and bolster pillows — so converting from sofa to bed takes seconds. A rug between the beds defines the seating zone and stops the room from feeling like a furniture warehouse.
Practical tip: Use matching coverlets in a neutral tone and let the throw pillows carry the color, so the room looks intentional in both modes.
Variation: Add a wall-mounted fold-down table between the daybeds as a shared workspace that disappears at bedtime.
8. Murphy Wall Beds That Fold Away
Two fold-down wall beds — or one wall bed plus a fold-down desk bed — give you a real bedroom at night and a completely open room by day. Modern wall-bed cabinets look like wardrobes, not hospital equipment.
Materials and cost: A single wall-bed unit ($1,000–$2,500 each); professional installation ($200–$500) is worth it for safe anchoring.
Mount each unit to wall studs on opposite walls or side by side on one long wall, and leave the floor space in front clear of rugs with thick pile. Add wall-mounted reading lights so no floor lamps clutter the fold-down zone.
Practical tip: Keep bedding strapped to the mattress with the unit’s retention straps so making the bed is literally one pull.
Variation: Pair one wall bed with a wall-mounted fold-down desk for a guest room that works as a home office all day.
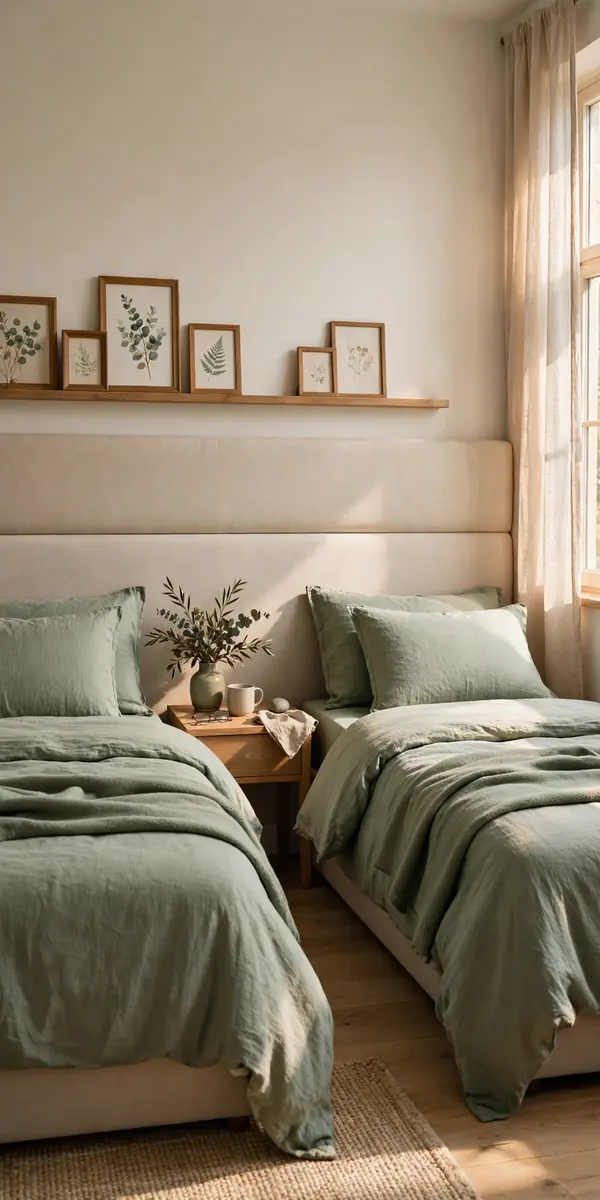
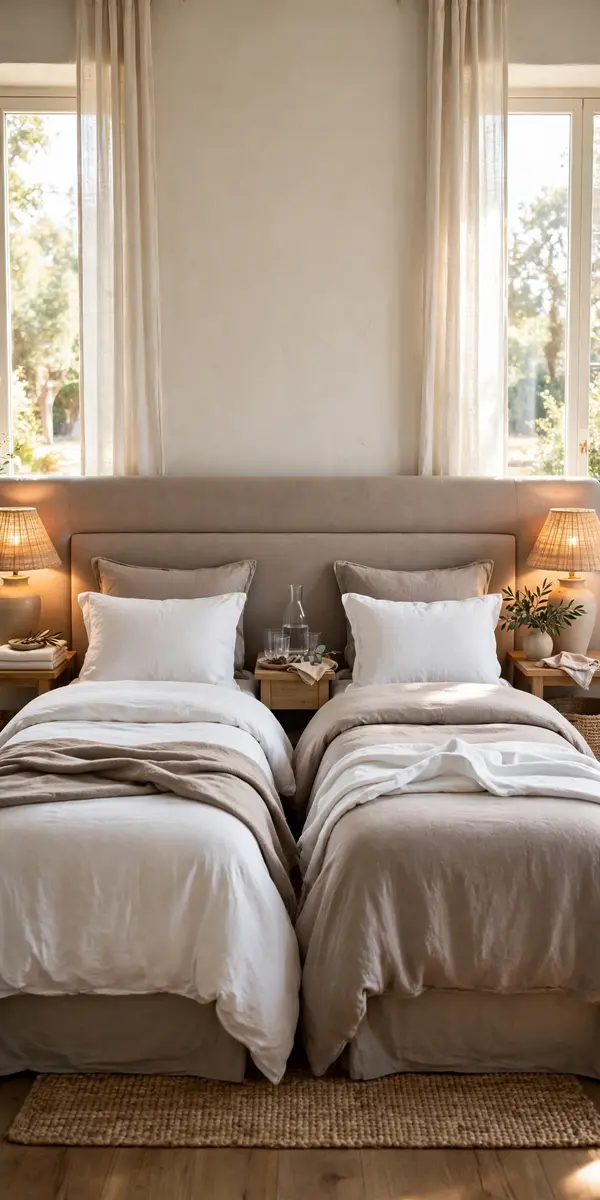
9. One Long Shared Headboard
Run a single oversized headboard across both beds and the nightstand between them, and two small beds instantly read as one intentional, expensive-looking piece. This is the trick behind most stylish hotel twin rooms.
Materials and cost: A king-size upholstered headboard panel ($200–$600) or a DIY plywood-and-foam panel ($80–$150 in materials).
Center the headboard on the wall, bolt it to the wall (not the bed frames) so it never wobbles, and keep the bedding coordinated but not identical — same palette, different textures. The long horizontal line also makes a narrow room feel wider.
Practical tip: A picture ledge mounted just above the headboard gives both sleepers a display shelf without any floor space.
Variation: Use reclaimed wood planks for a rustic shared headboard, or velvet panels for a luxe guest-room look.
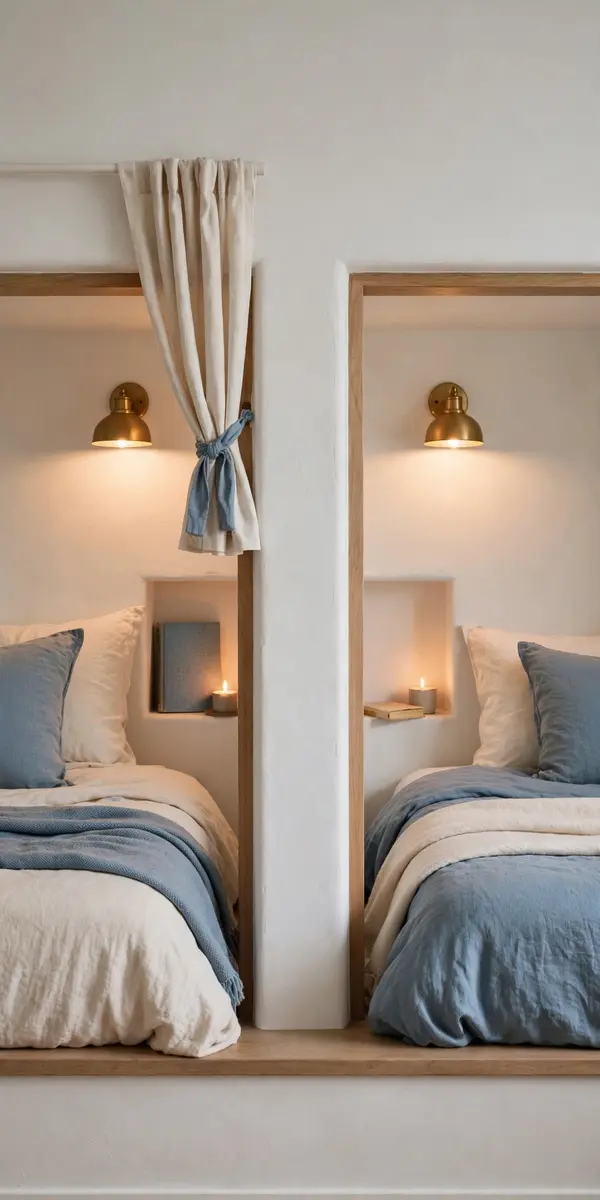
10. Built-In Nook Beds With Shelves Above
Recess two beds into a wall nook or build simple plywood bed boxes, and you get cozy sleeping alcoves with shelving above each pillow. Nooks feel private even in a shared room, and they use awkward wall depth brilliantly.
Materials and cost: Plywood bed-box build ($300–$800 in materials) or a carpenter-built nook ($1,000–$2,500); add sconces ($25–$60 each).
Build the boxes to twin-mattress size with a small shelf niche at pillow height for a phone, book, and water. Paint the inside of each nook a slightly deeper shade than the room for a cocoon effect, and add a curtain rail if you want closable privacy.
Practical tip: Line the nook’s back wall with peel-and-stick wallpaper — it adds huge personality and peels off cleanly in a rental.
Variation: Build one nook high with storage drawers under it and keep the second at floor level for younger kids.
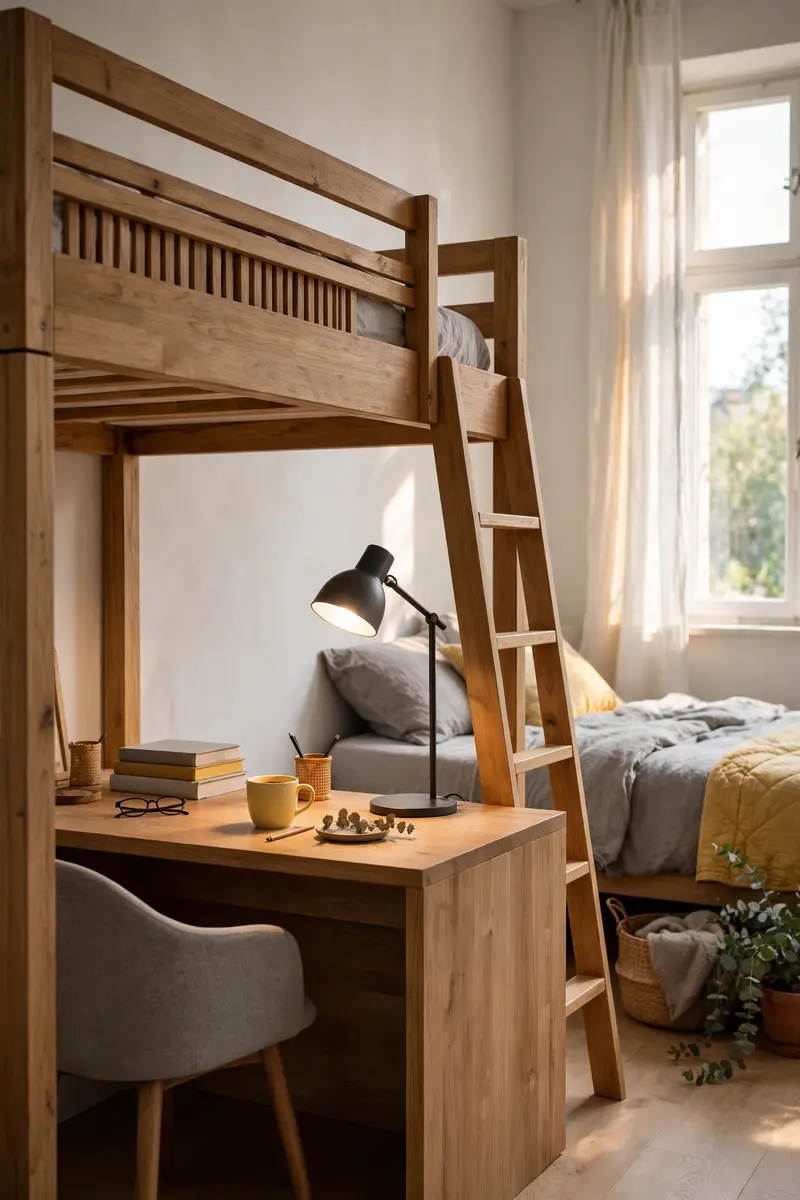
11. Bunk With a Desk Underneath
A loft-style bunk with a desk built under the top bed sleeps two and still gives a full study station — the homework zone that small shared rooms usually sacrifice first.
Materials and cost: A loft bunk with desk ($400–$900), a desk chair ($60–$150), and a task lamp ($25–$50).
Put the desk side against the wall with the best daylight, keep the second bed as a low twin on the opposite wall, and use a rolling cart for school supplies so the desk surface stays clear. The top bunk’s guard rail doubles as a shelf for small items.
Practical tip: Add a corkboard or magnetic strip on the wall above the desk for schedules and art — vertical storage beats another drawer unit.
Variation: Swap the desk for a reading nook with a beanbag and a bookshelf for younger kids.
12. Twin XL Beds for Couples Who Sleep Apart
More couples are choosing two twin XL beds pushed together or placed side by side — same room, undisturbed sleep. Each sleeper gets their own mattress firmness, and a shared headboard keeps the room looking like a couple’s bedroom, not a dorm.
Materials and cost: Two twin XL mattresses ($250–$700 each), two adjustable or standard bases ($150–$400 each), and a king-size bridge pad ($40–$80) if you push them together.
If pushed together, use a bed bridge and a king-size topper to erase the middle gap. If side by side with a gap, a shared nightstand and matching lamps keep the symmetry. This setup also suits guest rooms hosting two adults with different sleep needs.
Practical tip: Give each sleeper their own blanket — the “two-duvet” trick ends blanket wars and makes the beds look boutique-hotel neat.
Variation: Separate the twin XLs with a narrow console table that holds a shared alarm clock and water carafe.
13. Paint-Divided Zones
Paint each bed’s wall zone a different soft shade — or run a two-tone stripe across the whole wall — and you create a visual room divider for the price of a paint can. It is the cheapest privacy trick in this list.
Materials and cost: Two gallons of paint in coordinating shades ($30–$60 each), painter’s tape ($8), and a roller kit ($15).
Paint a vertical block or arch behind each bed, meeting in the middle with a clean taped line. Keep bedding in the matching shade family so each zone feels owned. A horizontal stripe at picture-rail height can also make a low-ceiling room feel taller.
Practical tip: Sample both colors on the wall for 48 hours first — small rooms amplify undertones in artificial light.
Variation: Use peel-and-stick wall panels or decals instead of paint for a fully reversible rental version.

14. Curtain Divider for Instant Privacy
A ceiling-mounted curtain track between the beds gives each sleeper a closable “room” at night and an open shared room by day. It costs little, installs in an afternoon, and renters love it.
Materials and cost: A ceiling curtain track ($25–$60), two curtain panels ($20–$50 each), and ceiling anchors ($10).
Mount the track to the ceiling joists straight down the middle of the room, or in an L shape around one bed for a private corner. Choose a light-filtering fabric so the divider feels airy, not like a hospital cubicle, and leave a gap at the floor for airflow.
Practical tip: Hang the curtain as close to the ceiling as possible — the extra height makes the whole room feel taller.
Variation: Use a sheer curtain for soft separation during the day and a heavier panel layered behind it for nighttime privacy.

15. Bookshelf Room Divider Between the Beds
A freestanding bookshelf set perpendicular to the wall between two beds divides the room, adds storage, and keeps light flowing if you leave some shelves open. It is a wall that earns its floor space.
Materials and cost: A sturdy open bookshelf 5–6 feet tall ($100–$300), bookends and baskets ($20–$50), and anti-tip straps ($10).
Anchor the shelf to the wall or floor, face books outward on both sides, and reserve the eye-level shelves for each sleeper’s personal items. Keep the top shelf light — a plant or two — so the divider never feels like a looming wall.
Practical tip: Put the shelf’s back against one bed’s headboard end rather than floating it mid-room, so the walkway stays wide and safe at night.
Variation: Use a low 3-foot shelf as a divider that doubles as a shared nightstand, with plants on top.

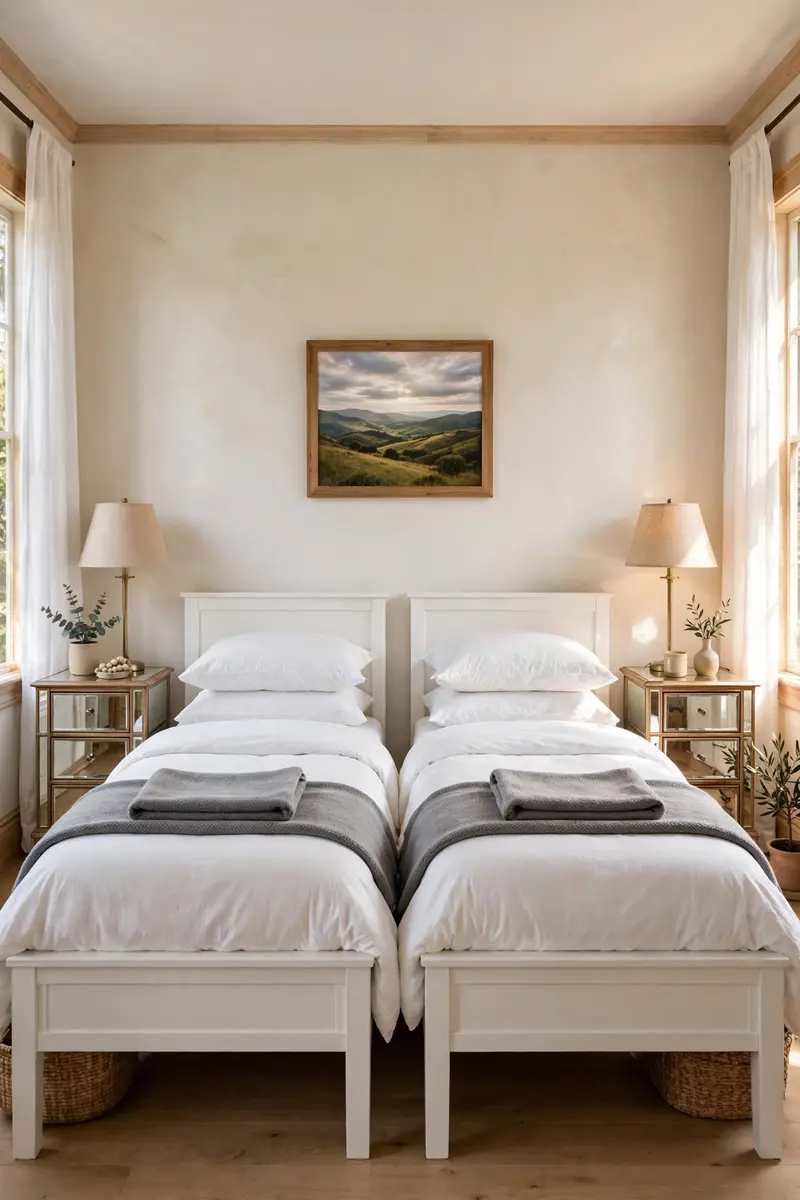
16. Matching Bedding and Mirror Symmetry
Sometimes the fix is not a new bed but a styling reset: identical frames, identical bedding, mirrored nightstands, and matched lamps. Symmetry calms a small room instantly and makes two beds look deliberate instead of crowded.
Materials and cost: Two matching bed frames ($120–$300 each), two matching bedding sets ($50–$100 each), and a pair of matching lamps ($40–$100).
Center a piece of art or a window between the beds, mirror the nightstands, and keep the color palette tight — two neutrals plus one accent. Even in a room under 100 square feet, symmetry reads as order.
Practical tip: Fold both beds’ top sheets and blankets identically each morning; the visual rhythm alone makes the room feel twice as tidy.
Variation: Keep the frames and lamps matched but let each sleeper choose their own accent pillow color for a hint of personality.
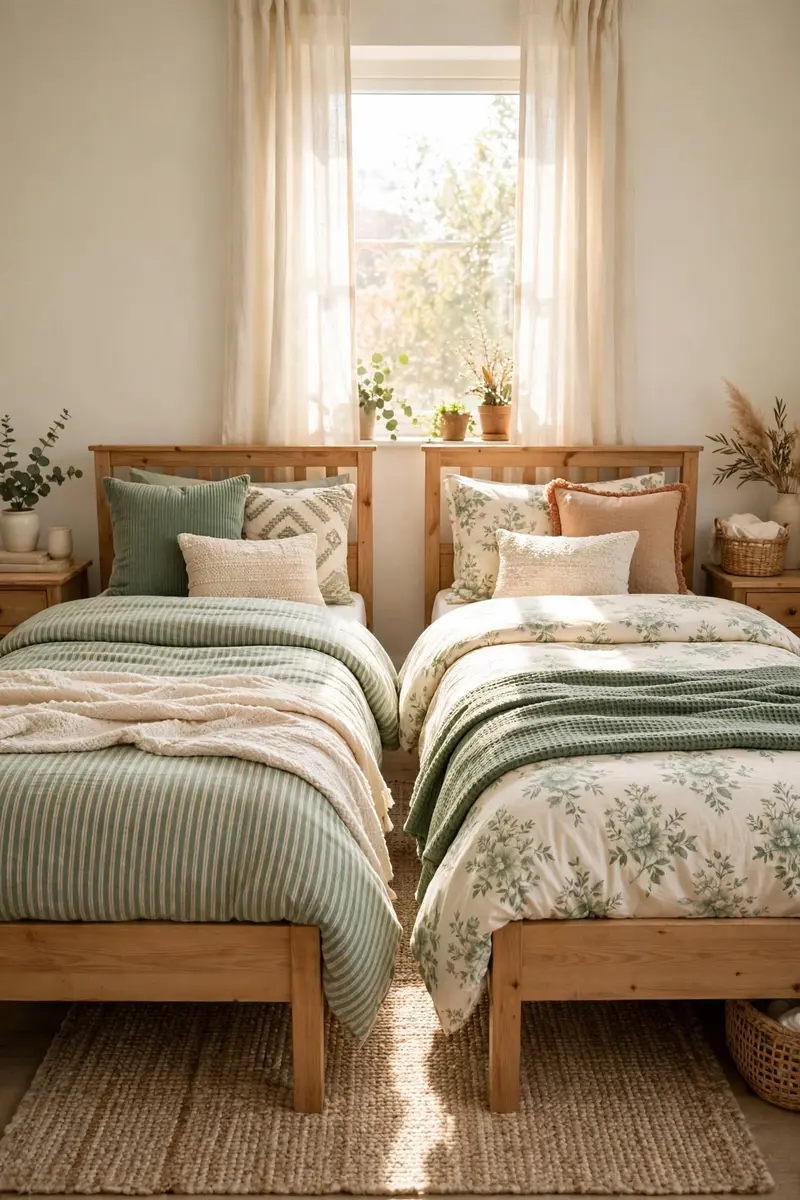
17. Same Palette, Different Bedding for Each Person
Shared rooms feel fairer when each sleeper owns their side. Keep one palette — say sage green and cream — but let each person pick their own pattern, throw, and pillow style within it. The room stays cohesive; the beds stay personal.
Materials and cost: Two bedding sets in the same palette ($50–$100 each), two accent throws ($25–$50 each), and personalized pillowcases or cushions ($15–$30 each).
Agree on the palette first, then shop separately. Hang one small framed print above each bed in the same frame style to echo the “same but different” idea on the walls.
Practical tip: Use a shared neutral rug and curtains so the two bedding styles never compete with the rest of the room.
Variation: Give each sleeper a different headboard color in the same material — for example, natural rattan versus painted rattan.
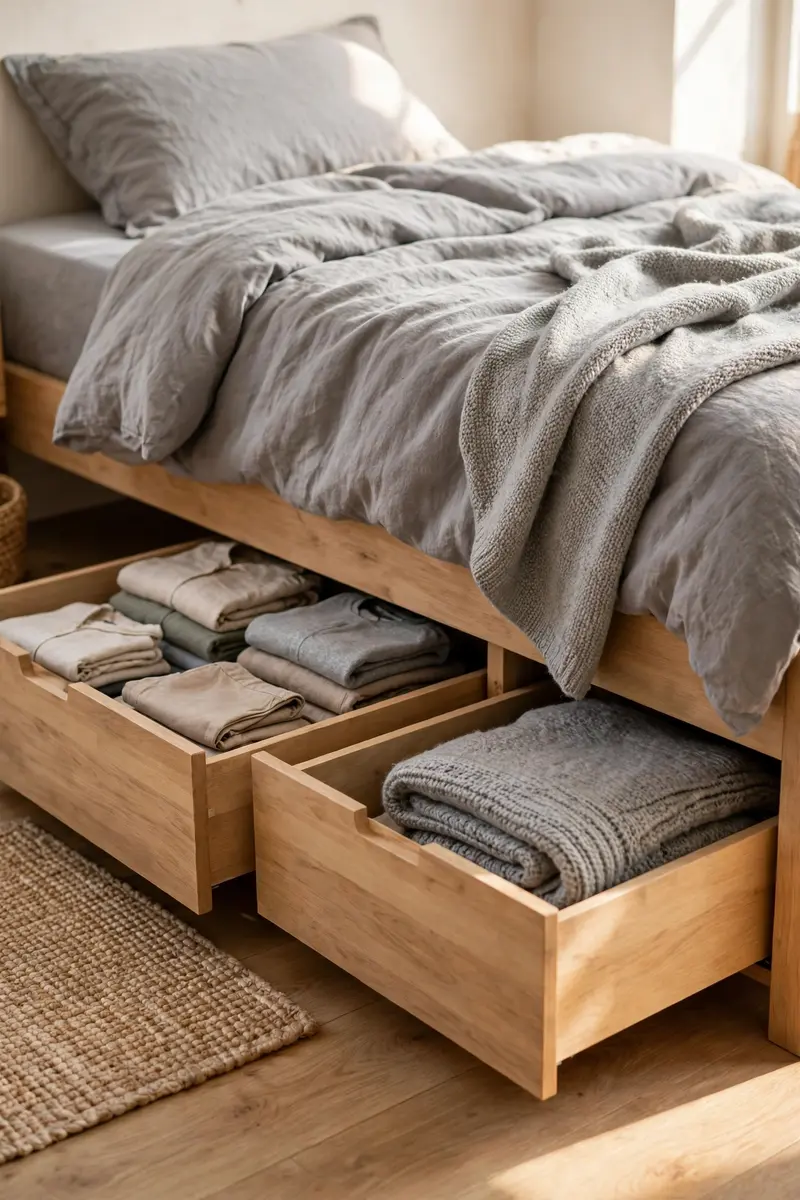
18. Under-Bed Storage Drawers on Both Beds
The dead space under two beds is the biggest free storage in a small room. Frames with built-in drawers — or rolling bins under standard frames — can swallow a whole dresser’s worth of clothes, toys, or spare bedding.
Materials and cost: Two storage bed frames ($250–$600 each) or four rolling under-bed bins ($15–$30 each).
Assign specific drawers to each sleeper and label them. Keep everyday items in the drawers and seasonal items in vacuum bags at the back. Drawers beat bins for daily use because they glide out without lifting the bed skirt.
Practical tip: Measure your bed’s clearance before buying bins — most standard frames give you only 6–8 inches of height.
Variation: Use one bed’s drawers for clothes and the other’s for toys or hobby gear, so each person manages their own zone.
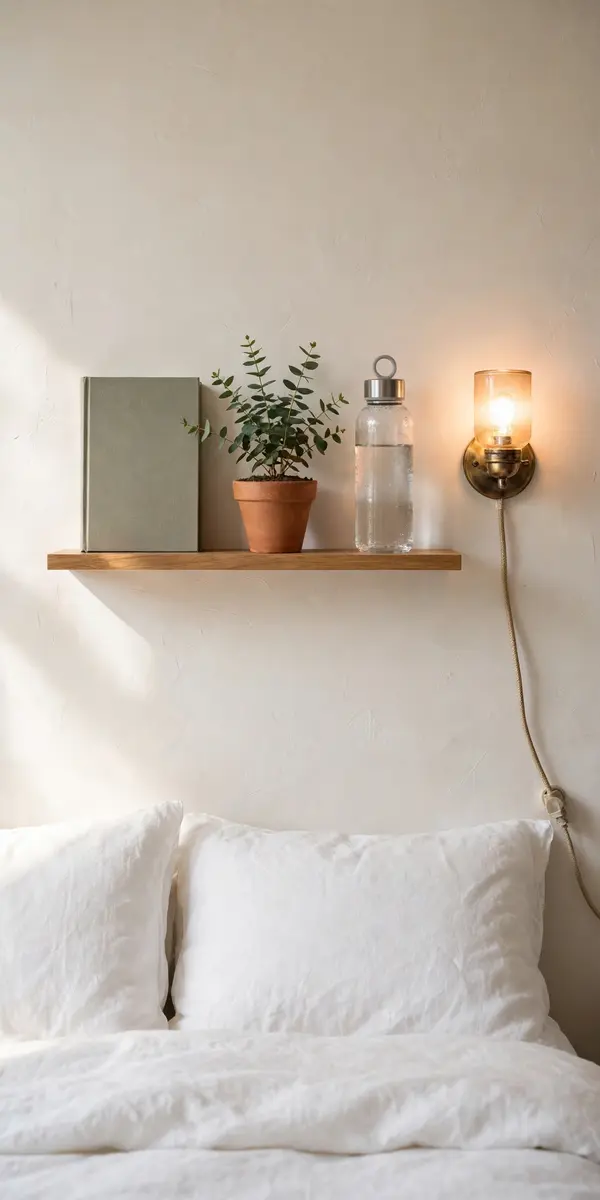
19. Wall Shelves and Sconces Instead of Nightstands
Nightstands eat floor space two beds can ill afford. Replace them with a wall shelf above each bed and a plug-in sconce, and you keep books, phones, and water within reach while the floor stays clear.
Materials and cost: Two floating shelves ($20–$50 each), two plug-in sconces ($25–$60 each), and wall anchors ($10).
Mount each shelf at mattress-plus-18-inches height, centered over its bed, and run the sconce cord down a cord cover painted to match the wall. This trick alone can free up 3–4 square feet per bed.
Practical tip: Choose shelves at least 10 inches deep so a water bottle and a paperback both fit without wobbling off.
Variation: Add a tiny clip-on shelf to each bed frame for renters who cannot drill into walls.
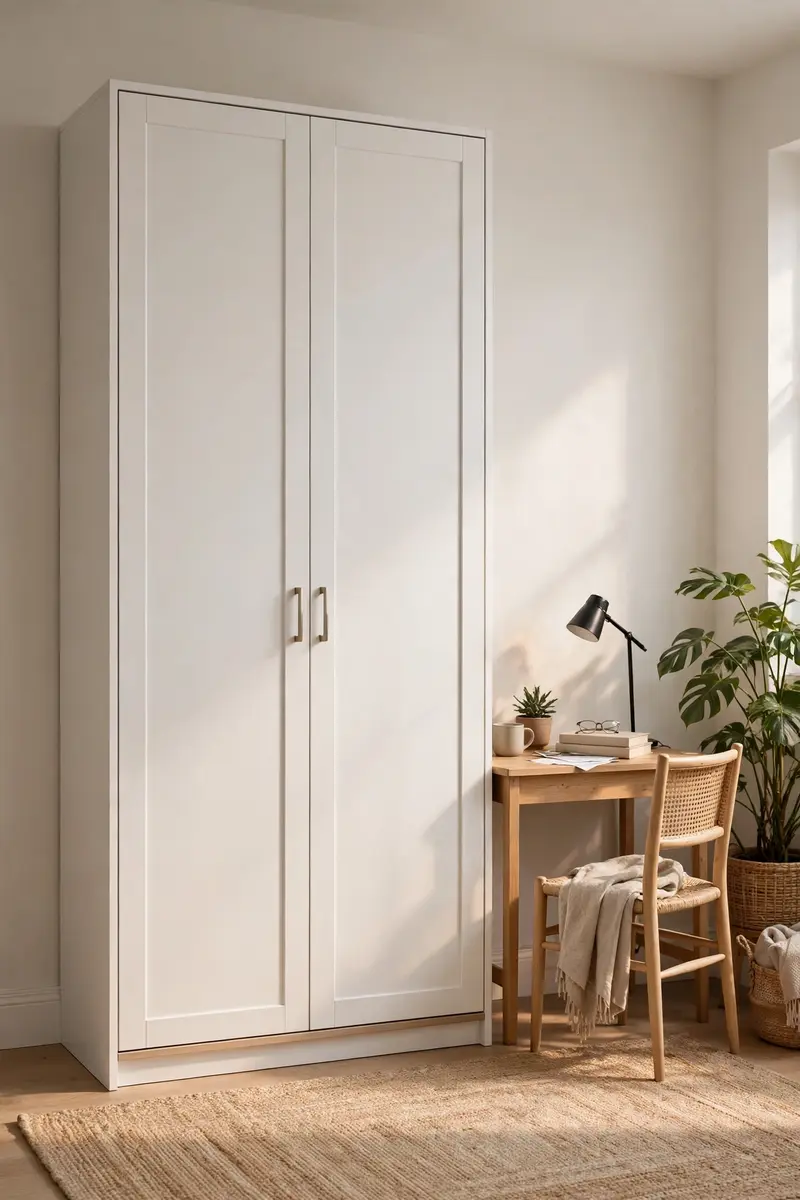
20. Go Vertical: Tall Wardrobe and Over-Bed Shelving
When floor space is gone, the walls are your only frontier. A tall wardrobe in one corner plus a shelf running above both headboards stores what two dressers would — without touching the floor plan.
Materials and cost: A tall wardrobe ($200–$500), two long floating shelves ($30–$70 each), and matching baskets ($15–$30 each).
Run one continuous shelf above both beds for books and display, and keep everyday clothes in the wardrobe. Use baskets on the shelf so the display reads as tidy storage, not clutter. Anchor everything to studs.
Practical tip: Keep the shelf at least 24 inches above the pillows so nobody sits up into it in the morning.
Variation: Add a second shelf higher up for seasonal items in labeled boxes.

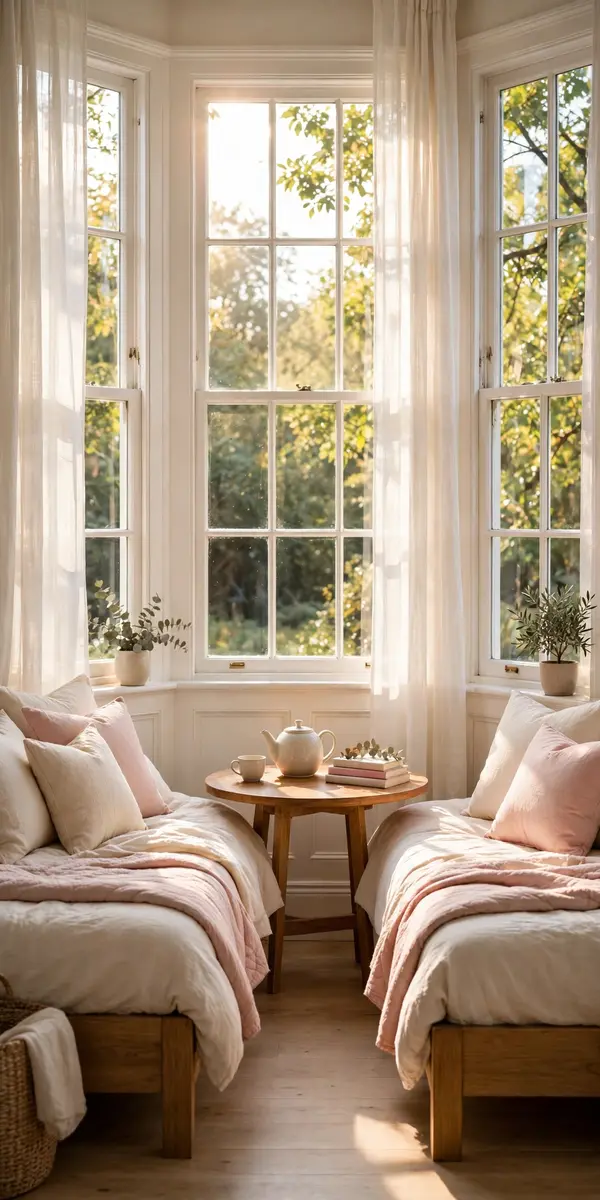
21. Bay Window Daybed Pair
If your small room has a bay window, tuck two daybeds into the bay facing each other, or place one daybed in the bay and the second bed on the opposite wall. The window light does the decorating for you.
Materials and cost: One or two daybed frames ($200–$500 each), a small round table ($60–$150), and sheer curtains ($25–$50).
Keep the bedding light and the window treatments sheer so daylight floods the sleeping zone. A round table between the daybeds gives both sleepers a shared surface for tea, books, or a chessboard.
Practical tip: Measure the bay carefully — a standard twin needs 75 inches of length, and bay walls are rarely as long as they look.
Variation: Build a window seat with a pull-out trundle under it for a third occasional sleeper.
22. Stacked Corner Bunks (L-Shaped Loft)
An L-shaped loft puts one bed high and the second bed perpendicular below it, tucked into a corner. The corner placement leaves the rest of the room open and gives each sleeper a distinct zone with a small shared landing.
Materials and cost: An L-shaped bunk or loft unit ($500–$1,100), a safety rail kit, and a small corner shelf ($25–$50).
Anchor both sections to the walls, keep the ladder on the open side, and use the space under the high bed for a mini desk or toy storage. This layout suits kids’ rooms where floor play space matters as much as sleep space.
Practical tip: Put the younger or more restless sleeper on the lower bed — fewer ladder trips at night means better sleep for everyone.
Variation: Add curtains to the lower bunk’s open side to create a fort-like nook kids genuinely love.

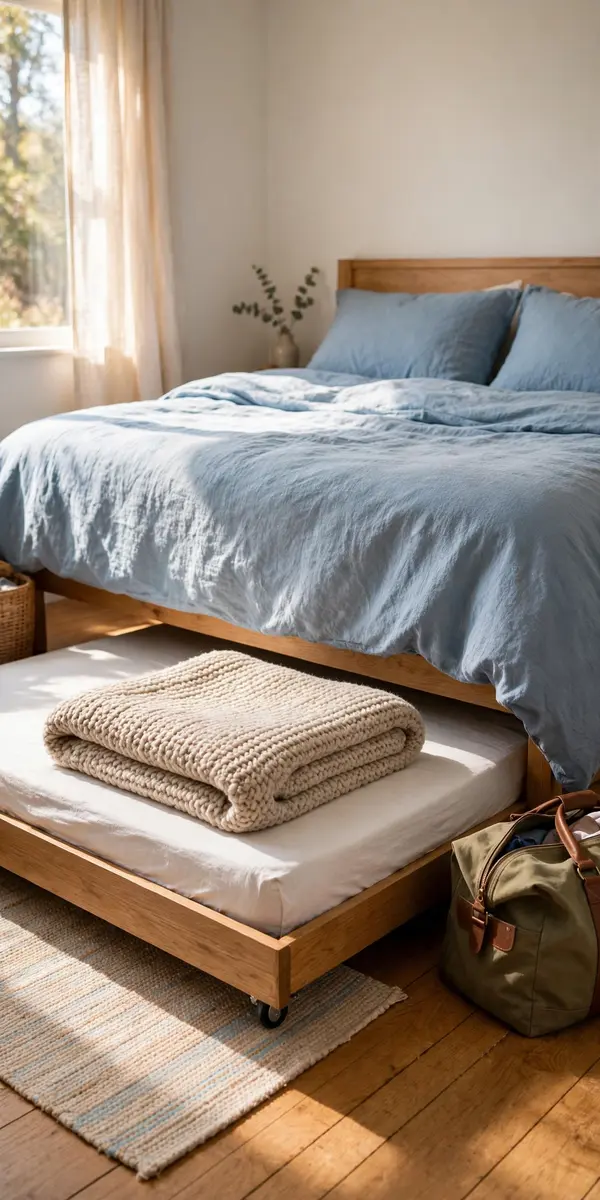
23. Rolling Trundle for Occasional Second Sleepers
Not every second bed needs to be out all the time. A rolling trundle stored under the main bed, in a closet, or even under a desk gives you a second bed only when guests arrive — perfect for rooms that are usually single-occupancy.
Materials and cost: A rolling trundle frame ($100–$250) and a slim 6–8 inch mattress ($100–$200).
Store the trundle with its bedding rolled inside a duffel on top, so setup is unroll-and-go. Choose locking casters so the bed stays put once rolled out, and keep a flat sheet tucked under the main bed for instant making.
Practical tip: If the trundle lives in a closet, measure the closet door — trundles are 75 inches long and do not bend around corners.
Variation: Use a folding ottoman bed as an even more compact occasional second sleeper for tiny studios.
24. Slim Console Between the Beds as Shared Nightstand
A narrow console table — 10 to 12 inches deep — between two beds holds lamps, books, and chargers in a footprint far smaller than two nightstands. It also gives the pair a furniture “spine” that makes the layout look designed.
Materials and cost: A slim console table ($80–$200), a pair of small lamps or one shared lamp ($40–$100), and a tray for small items ($15–$25).
Center the console on the wall between the beds, add a tray to corral remotes and chargers, and hang one piece of art above it. Open shelves below the console top add storage without bulk.
Practical tip: Run a small power strip inside the console’s lower shelf so both sleepers can charge phones out of sight.
Variation: Use a narrow bookshelf laid on its side as a console for a budget version with even more storage.
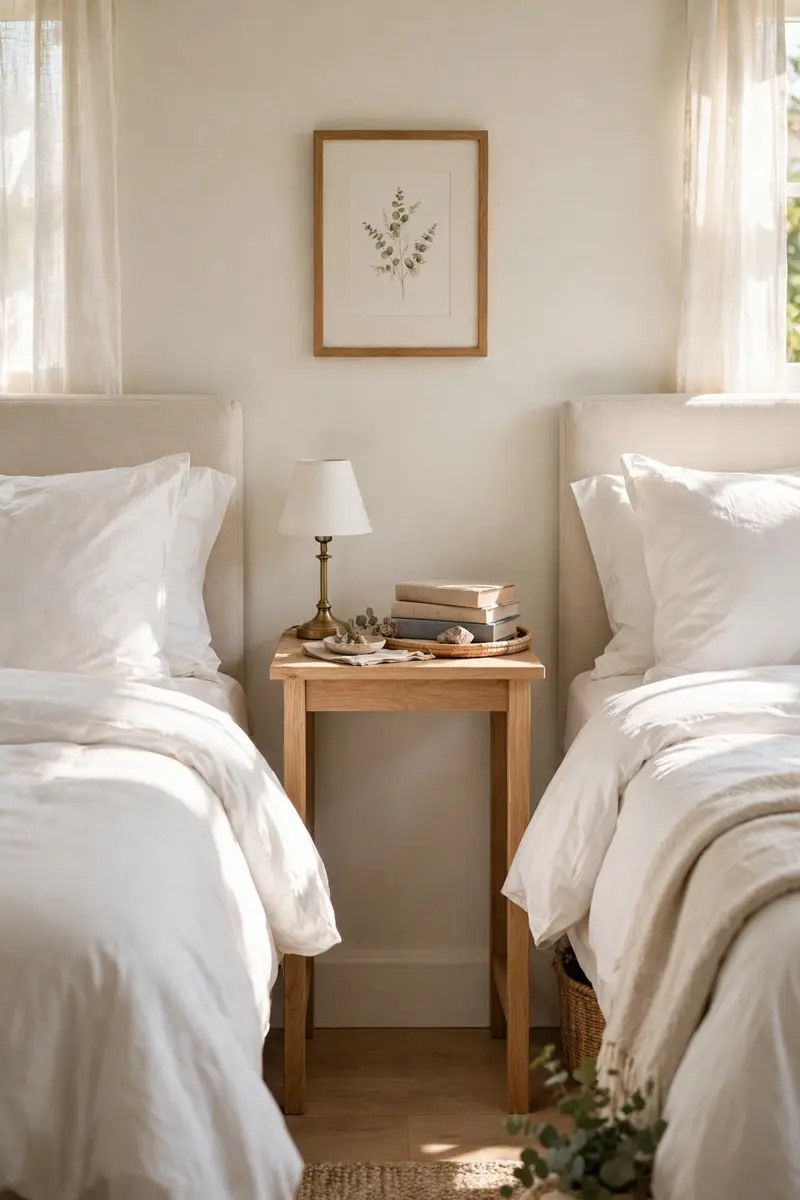
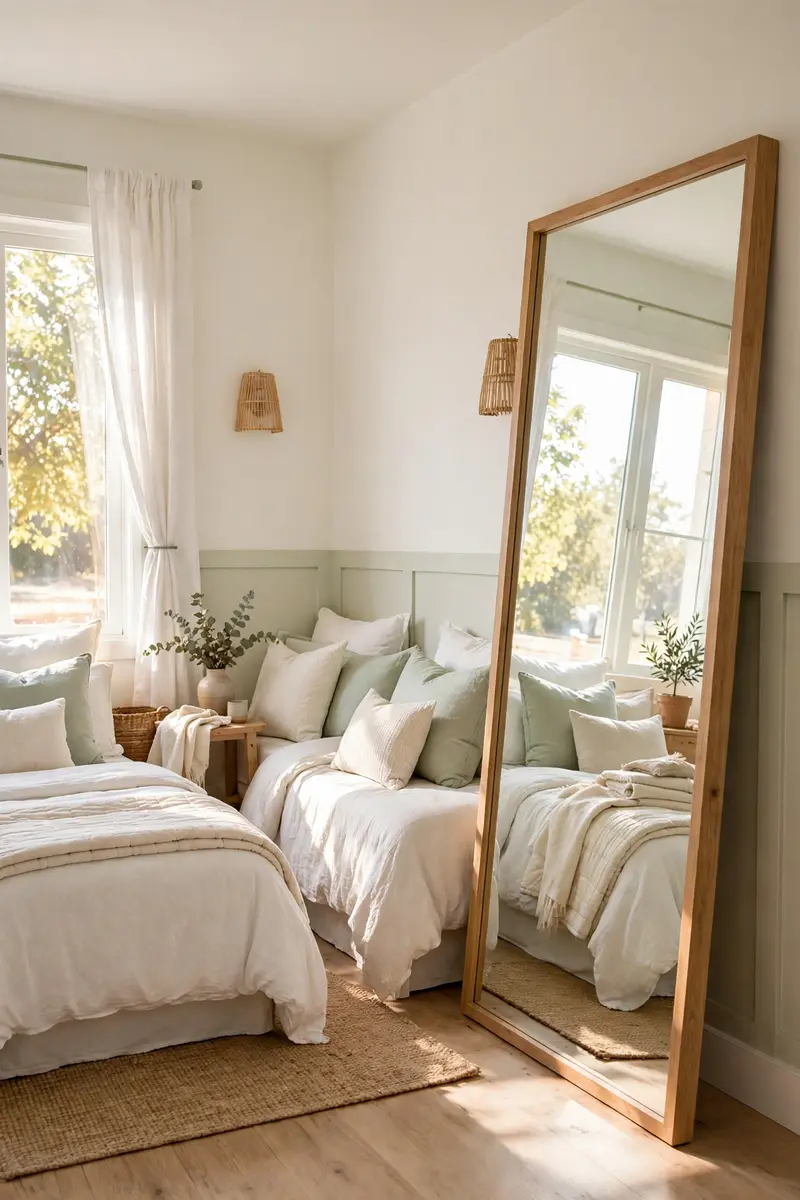
25. Light Palette and Mirrors to Visually Enlarge the Room
Two beds make a small room feel full; dark walls and heavy furniture make it feel smaller still. A pale palette, one large mirror, and light bedding visually double the space without moving a single wall.
Materials and cost: A gallon of pale paint ($30–$60), a large leaning mirror ($60–$150), and light-colored bedding ($50–$100 per bed).
Paint walls a warm white or pale sage, hang the mirror opposite the window to bounce daylight across both beds, and choose bedding in whites and soft neutrals. Keep the rug light too — dark rugs visually shrink floors.
Practical tip: A mirror leaning on the wall between or opposite the beds works better than several small mirrors, which can look cluttered.
Variation: Use mirrored closet doors for the same light-bouncing effect if wall space is tight.
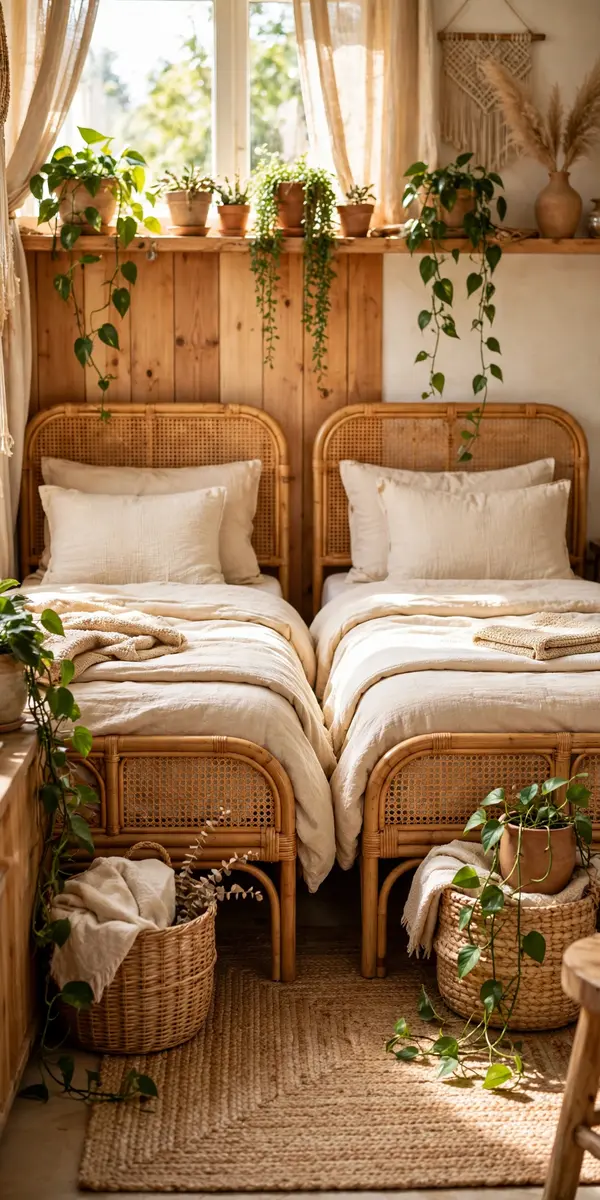
26. Rattan and Boho Twin Styling
Two rattan-frame twins with linen bedding, woven baskets, and a few plants turn a cramped shared room into a relaxed boho retreat. Natural textures keep the room feeling airy where heavy wood frames would feel bulky.
Materials and cost: Two rattan twin frames ($180–$400 each), linen-look bedding ($50–$100 per bed), and woven baskets ($15–$30 each).
Keep the palette sandy and warm, add one trailing plant per bed zone, and use a jute rug to tie the pair together. Rattan’s open weave lets light through, which helps small rooms feel less crowded.
Practical tip: Seal rattan frames with a clear matte finish if the room gets strong sun — it prevents drying and cracking.
Variation: Swap rattan for light pine frames with woven headboards for the same airy feel at a lower price.
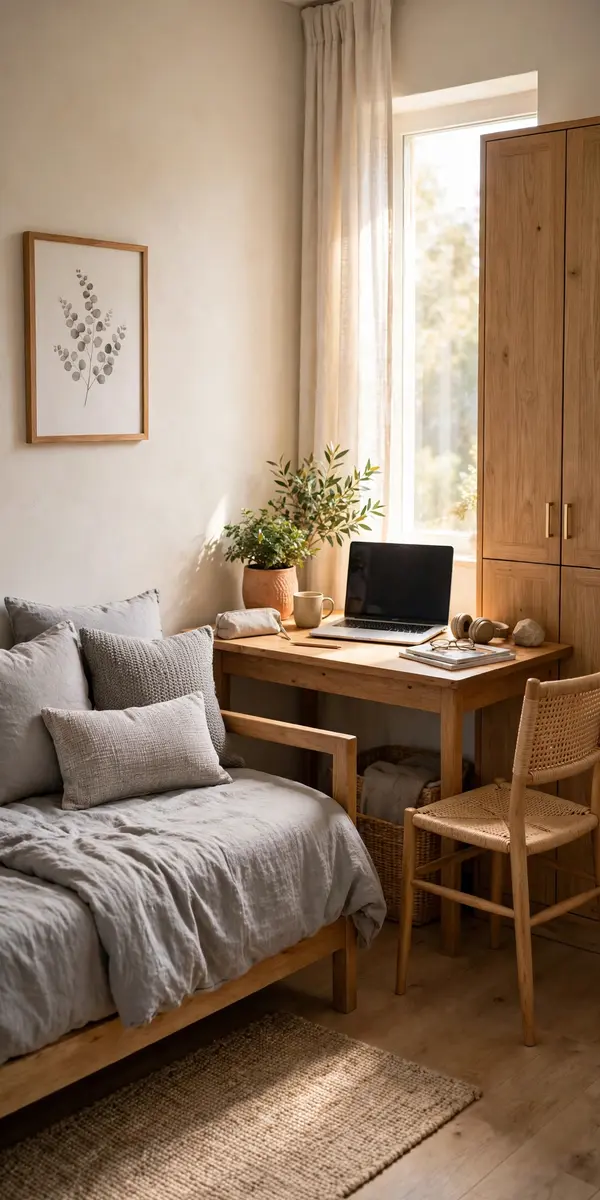
27. Guest Room Plus Office: Daybed and Desk Combo
A daybed on one wall and a compact desk on the other gives you a home office that sleeps one — add a trundle and it sleeps two. This is the layout for spare rooms that must earn their keep every day, not just when guests visit.
Materials and cost: A daybed frame ($200–$500), a compact desk ($100–$250), a desk chair ($60–$150), and a trundle ($100–$250).
Face the desk toward the window for daylight, keep office gear in a closed cabinet so the room reads as a bedroom when guests arrive, and dress the daybed with proper pillows rather than office cushions.
Practical tip: A room divider screen can hide the desk zone instantly when guests stay over.
Variation: Use a wall-mounted fold-down desk that disappears entirely, leaving a pure guest room.
28. Individual Zones With Desks and Art for Siblings
Give each sibling a mini-zone: their bed, their desk or shelf, and their art on the wall above their bed. Clear ownership ends most shared-room arguments, and the room still looks unified if the furniture matches.
Materials and cost: Two small desks or wall-mounted desks ($80–$200 each), two desk chairs ($50–$120 each), and matching frames for each child’s art ($10–$20 each).
Place each desk beside its owner’s bed, hang art at the same height above both beds, and agree on a shared color palette while letting each child choose their desk accessories. A shared rug and matching curtains keep the zones from drifting into two different rooms.
Practical tip: A small nameplate or initial on each desk makes ownership official — kids defend zones they feel are truly theirs.
Variation: For teens, swap desks for vanity tables or gaming stations in the same footprint.
Frequently Asked Questions
How can I fit two twin beds in a small room?
Start by measuring: two twins need roughly 76 inches of width side by side, or two 38-inch-wide walls for opposite-wall layouts. L-shaped corners, bunks, lofts, and daybed-trundle combos all fit two beds into rooms as small as 8 by 10 feet. Replace nightstands with wall shelves and use under-bed storage to keep the floor clear.
How much space do you need between two beds?
Aim for 20–24 inches between two beds for comfortable movement and a shared nightstand. If space is very tight, 12–18 inches still works for making the bed and walking past, but avoid pushing beds flush together unless you are deliberately joining them into a larger sleep surface.
What is the best layout for two beds in a small room?
For most rooms, parallel twins on opposite walls or an L-shaped corner layout work best, because both keep the center open. Bunks or lofts win when floor space matters most, and daybeds with trundles win when the room must serve another purpose during the day.
Are bunk beds or twin beds better for a small room?
Bunks save the most floor space and suit kids well, but they need enough ceiling height and suit sleepers comfortable with ladders. Twin beds suit adults, guests, and anyone who dislikes climbing, and they offer more styling flexibility. If ceiling height is under 8 feet, twins are usually the safer pick.
How do you give privacy in a shared small bedroom?
Use a ceiling curtain track, a bookshelf divider, or a paint-divided zone to mark each sleeper’s territory. Personal bedding, individual wall shelves, and separate lighting also help each person feel they have their own space, even without a wall between them.
Conclusion
Fitting two beds into a small room is a layout puzzle, not a space problem. Pick the arrangement that matches your walls and your sleepers — parallel twins for fairness, bunks or lofts for floor space, daybeds for flexibility — then let storage, lighting, and a calm palette do the rest. Measure first, anchor everything safely, and give each sleeper one personal touch that makes their side feel like theirs.
If one of these ideas sparked a plan for your room, save this post to Pinterest so you can find it when you start measuring — and share it with anyone wrestling with a shared small bedroom. For more small-space inspiration, see our guides to small apartment decor ideas, small living room decor ideas on a budget, and boho teen bedroom ideas. For another expert take on twin layouts, The Spruce’s guide to two beds in one small room is well worth a read.